Don’t ballpark your biggest investment
Know what your build is likely to cost before wasting time & money on plans, consultants & applications, for a project you can’t afford.
Why we’re passionate about our preliminary services.
Imagine spending 6-12 months and $20-60k on plans, engineering and council approvals, only to discover your dream home is well beyond your budget. You haven't broken ground, yet a huge chunk of your budget is already gone - and you're left facing the prospect of redesigning, compromising or starting all over again.
This is the story for a lot of home owners in Newcastle & Lake Macquarie who have embarked on a Building project.
We've even had homeowners decline our $800 feasibility report, only to come back for a building quote and face the very same disappointment. By then, months of time, thousands of dollars and a lot of emotional energy have already been invested in a design that simply doesn't stack up.
You might assume someone, somewhere along the way, is looking at the bigger picture. Perhaps you've told your building designer your budget, or had a builder out to give you a free estimate. But the reality is, unless your designer and builder are working collaboratively from the beginning, connecting the design with real-world construction costs, it's surprisingly easy for the budget to fall through the cracks.
That's why we're so passionate about getting the numbers right early. Not to sell you another service, but to help you make informed decisions before committing further time and money to a project that may need to change.
Already have concept plans & want reliable advice?

Bring your Builder into the conversation earlier
One of the biggest risks in designing a home is allowing the design to progress without a clear understanding of what it is likely to cost to build.
You might have a budget in mind, a designer you love and a vision for how you want your home to look and function. But if construction costs aren't properly considered as the design develops, it's easy for the project to grow beyond what you intended to spend.
We've seen how much time, money and energy can go into plans, consultants and approvals before homeowners discover their project isn't financially viable.
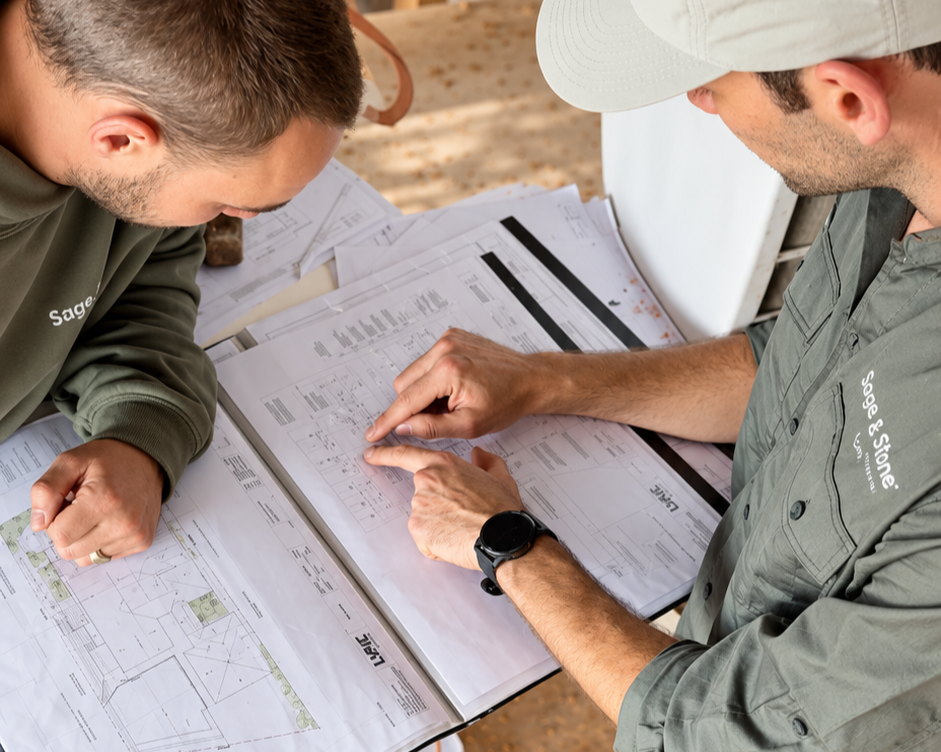
At Sage & Stone Projects, we believe the builder and designer should work together from the beginning. By bringing practical construction knowledge into the design process early, we can help identify cost pressures, site constraints and potential construction challenges while there is still room to make changes.
That doesn't mean compromising on the home you want. It means making informed decisions about where to invest, what matters most to you and how to achieve the best possible outcome within your budget.
Whether you engage us through a Preliminary Agreement or bring us your concept plans for an independent feasibility assessment, our goal is the same: to help you understand the likely cost of your project before committing further time and money to the next stage.
There’s more than one way to get started
Ready to move forward? Lets prepare your project properly.
The Preliminary Agreement
Bring your builder into the room from day one. Our Preliminary Agreement allows us to work alongside you and your designer throughout the planning process, feasibilities, refining the design, assessing costs and coordinating the details needed to prepare your project for construction. It involves our paid-for detailed quoting process and up to 2 revisions.
Your 2% project deposit secures a place in our construction schedule, with a proposed start date to plan towards. The journey to construction typically takes several months, depending on the complexity of your project.
We understand that plans can change. If you decide not to proceed with your project within three months leading up to your scheduled construction start date, you'll receive 50% of your Preliminary Agreement deposit back, in accordance with the agreement terms.
A considered process, a clearer budget and a place in our schedule to work towards.
Start with a feasibility report
Develop your concept, then test the budget.
Once your concept plans are developed, engage Sage & Stone for an $800 + GST feasibility report before committing to engineering, development applications and detailed documentation.
Within approximately two weeks, we'll assess the likely construction cost based on your concept plans and available site information.
We'll present an estimated lump-sum construction cost and walk you through the key cost drivers, helping you understand whether your concept aligns with your budget and where there may be opportunities to refine the design.
Important: This is an early-stage feasibility assessment based on available information and assumptions, not a construction quote. Detailed construction quoting is a separate, paid stage undertaken once the required design documentation, engineering and project details have been developed.
It's a practical way to test your concept against your budget before committing further time and money.
What you’re getting & how we do it.
-
01 - Start with the right team
Bring your builder into the room early.
You have an idea, a property or a vision for your future home. Before the design takes shape, we discuss your goals, budget and site constraints.
Already have a designer in mind? Great. If not, we can recommend a designer suited to your project, budget and desired outcome.
Choose a Preliminary Agreement to engage us from the beginning, or work with your designer and engage us for feasibility when your concept plans are ready.
-
02 - Develop your Concept
Design with your budget in mind
Your designer develops the concept plans, with Sage & Stone available to discuss the brief, likely project size, build ability and any questions that arise.
By keeping early communication open between designer and builder, we can help identify potential issues before they become expensive changes later.
-
03 - Feasability
Put some real numbers around your idea.
Once you're happy with the general concept and layout, we assess the likely construction cost using the available plans and site information.
Our feasibility process takes approximately two weeks and considers site constraints, presumed engineering requirements, soil conditions, BAL ratings where applicable and other relevant cost drivers.
If you're engaging us organically, this is where you sign up for the $800 + GST feasibility report. Under a Preliminary Agreement, the feasibility work is included in that engagement.
-
04 - Refine or progress
We meet with you in person to present your feasibility report.
We walk you through the numbers so you can understand the major cost drivers, where your money is going and which areas may offer opportunities for refinement.
We provide transparent allowances for selections such as joinery, tiles, carpet and tapware, helping you make more informed decisions as you explore finishes.
If the budget stacks up - we progress to detailed design, keeping the core concept intact and monitoring selections to help manage budget creep.

Your Questions, Answered
-
A feasibility report helps you understand the likely cost of building your project before committing to more extensive design work, engineering, development applications and approvals.
At Sage & Stone Projects, our $800 + GST feasibility report is prepared using your concept plans and available site information. We assess the likely construction cost, considering factors such as site constraints, soil conditions, presumed engineering requirements, BAL ratings where applicable and other factors that may influence your build cost.
We then walk you through the estimated lump-sum construction cost and key cost drivers, helping you understand whether your design aligns with your budget and where adjustments may be worth considering.
It is an early-stage assessment based on available information and assumptions, not a final construction quote. The goal is to give you a more informed basis for deciding how to proceed before investing further time and money.A feasibility report helps you understand the likely cost of building your project before committing to more extensive design work, engineering, development applications and approvals.
At Sage & Stone Projects, our $800 + GST feasibility report is prepared using your concept plans and available site information. We assess the likely construction cost, considering factors such as site constraints, soil conditions, presumed engineering requirements, BAL ratings where applicable and other factors that may influence your build cost.
We then walk you through the estimated lump-sum construction cost and key cost drivers, helping you understand whether your design aligns with your budget and where adjustments may be worth considering.
It is an early-stage assessment based on available information and assumptions, not a final construction quote. The goal is to give you a more informed basis for deciding how to proceed before investing further time and money.
-
Ideally, involve your builder before your concept plans become highly developed.
When a builder and designer collaborate early, construction costs, site constraints and practical considerations can inform design decisions as they happen. This creates opportunities to identify potential cost pressures before they become expensive to change.
If you already have a designer, we can work alongside them. If you haven't chosen one, we can help connect you with a designer whose approach is suited to your project, priorities and budget.
It's about getting the right people working together early, so your design and construction budget remain aligned as the project develops.
-
Finding out that a project is over budget at the concept stage gives you options.
We can walk you through the main cost drivers and identify opportunities to refine the design, reconsider certain inclusions or adjust the scope. Where appropriate, we can work with your designer to explore alternatives and reassess the likely construction cost.
Sometimes relatively small changes can make a meaningful difference; in other cases, the overall design or budget may need to be reconsidered.
Our aim isn't to strip the character out of your home. It's to help you understand the trade-offs and make informed decisions about where your money will have the greatest impact.
-
No. Our $800 + GST feasibility report is designed for the concept stage, before you commit to those later steps.
We use your concept plans and the site information available to us to assess the likely construction cost. Where engineering or other details are not yet available, we make reasonable assumptions based on the information provided.
The report is therefore an early estimate, not a final construction price. More detailed documentation, engineering and project information will be needed as the design progresses towards a comprehensive construction quote.
-
Our feasibility assessment typically takes approximately two weeks once we have received the required concept plans and available site information.
The timeframe can depend on the complexity of the project and whether we need further information to assess important site or construction considerations.
We'll clarify what's needed to get started and explain the process before commencing.
-
A feasibility report provides an early assessment of the likely construction cost based on concept plans, available information and stated assumptions.
A comprehensive construction quote is a later-stage process that requires a more developed design and the necessary documentation to price the project in greater detail.
The feasibility report helps you determine whether the project is worth progressing and whether the design and budget are broadly aligned. Detailed construction quoting is a separate, paid stage once the required information is sufficiently developed.
This distinction matters because an early estimate cannot account for every detail that will eventually influence the final construction cost.
-
We understand that circumstances can change and that a project needs to make sense for you financially.
The deposit, payment arrangements and any applicable refund provisions are set out in the Preliminary Agreement. We'll explain these terms before you sign, including the conditions that apply if you decide not to proceed.
Your agreement will set out the applicable arrangements so you can make an informed decision before committing.