Renovations & Extensions
Thoughtfully designed renovations and extensions that improve the way you live, while making the most of what you already have.
At Sage & Stone Projects, we combine practical construction knowledge with considered design solutions to transform existing homes into spaces that feel cohesive, functional and distinctly yours.
Better living starts with a better approach
Sometimes the right home just needs a different layout, more space or a better connection to the outdoors.
Whether you're planning a substantial renovation, extending for a growing family or reworking an existing home to suit the way you live today, the challenge is making the old and new work together.
We look beyond the immediate scope of work to understand how your home functions, where improvements will make the greatest difference and how the design can be delivered practically.
Our approach balances your vision with the realities of construction, helping you make informed decisions and find smarter solutions without compromising what matters most.
Ready to build?
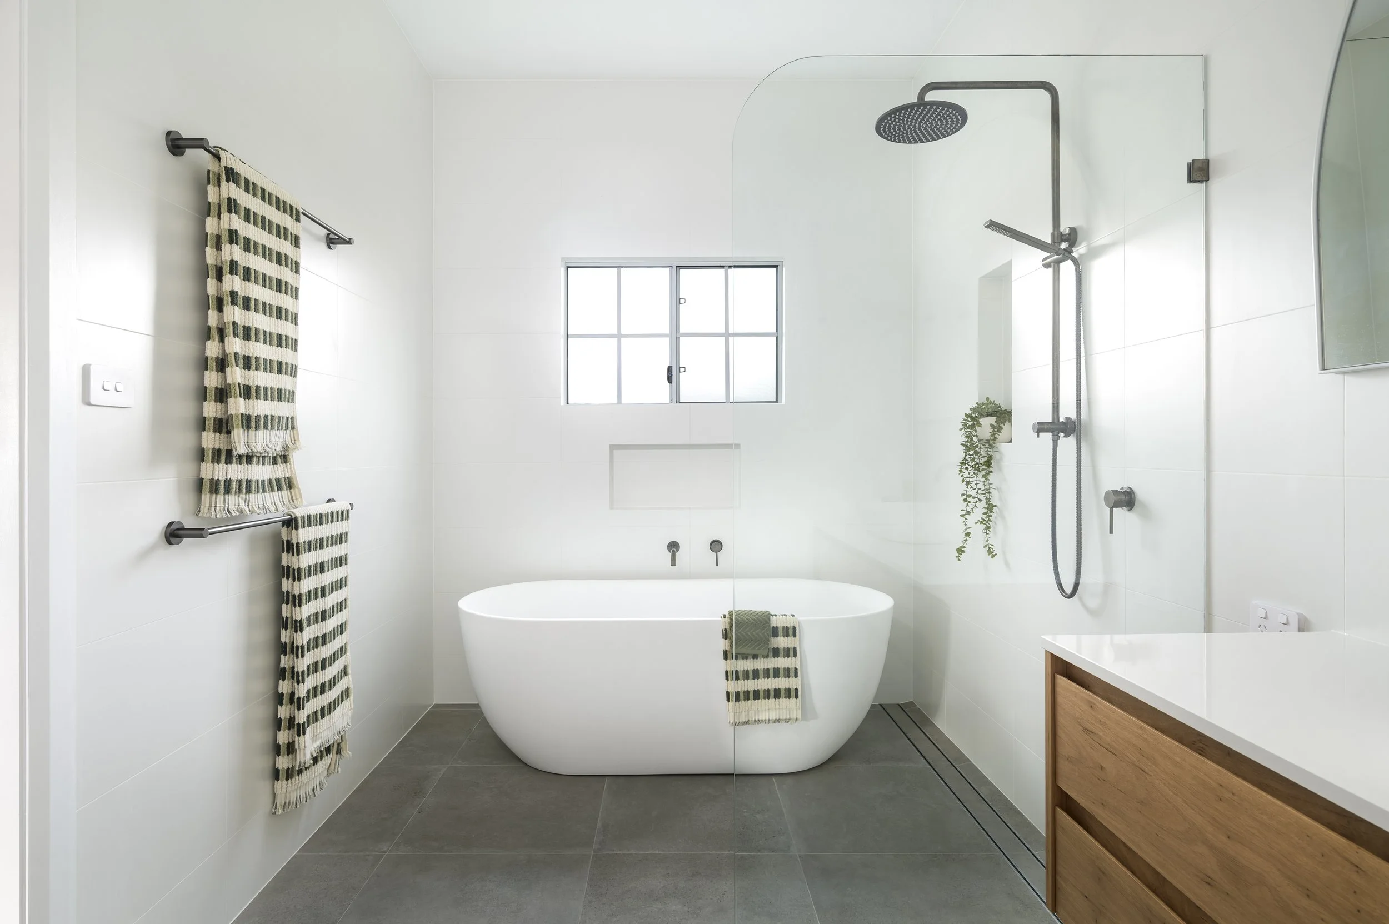
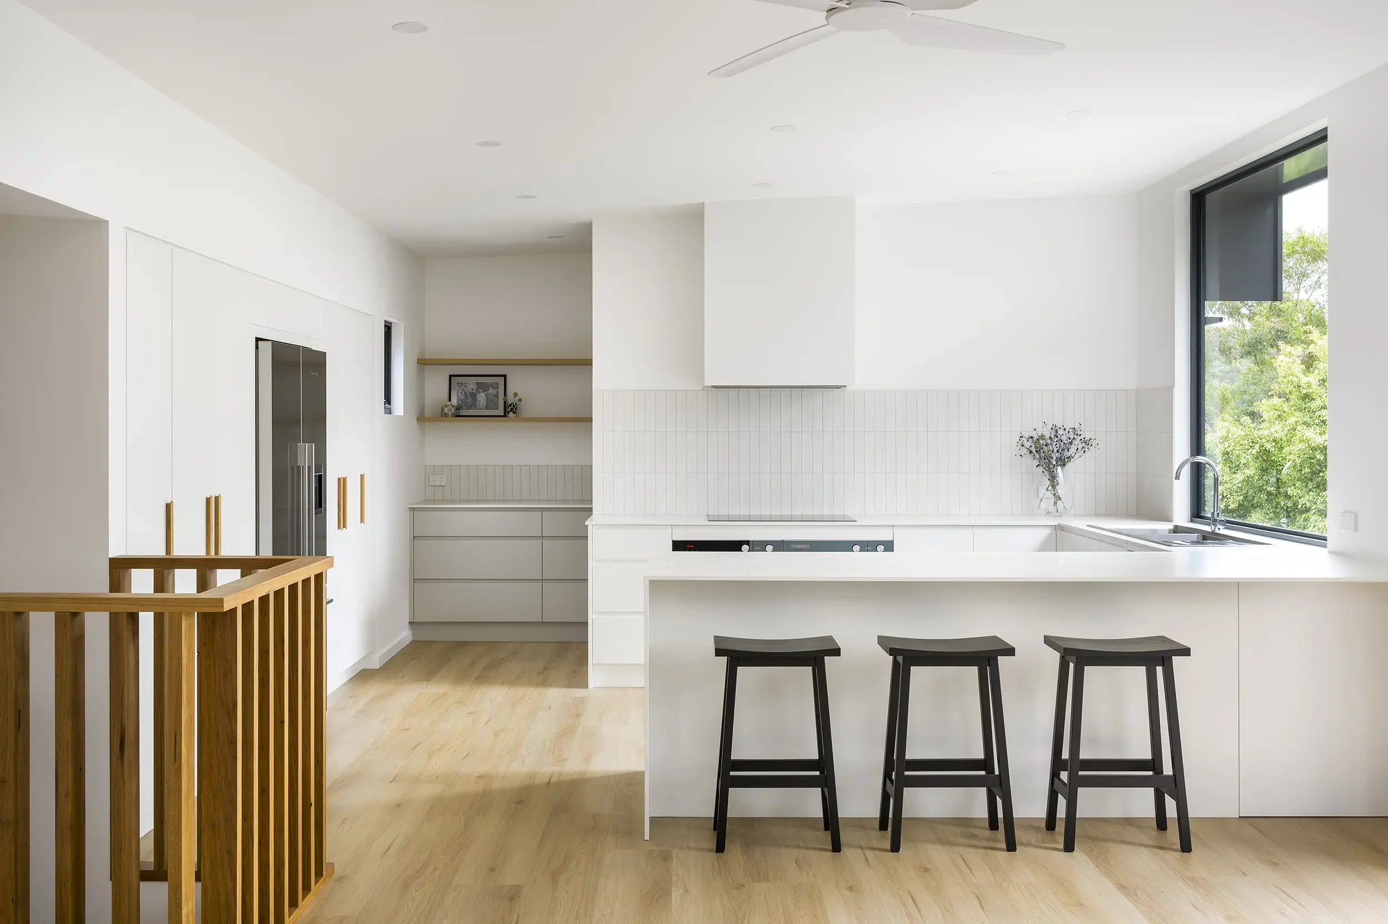
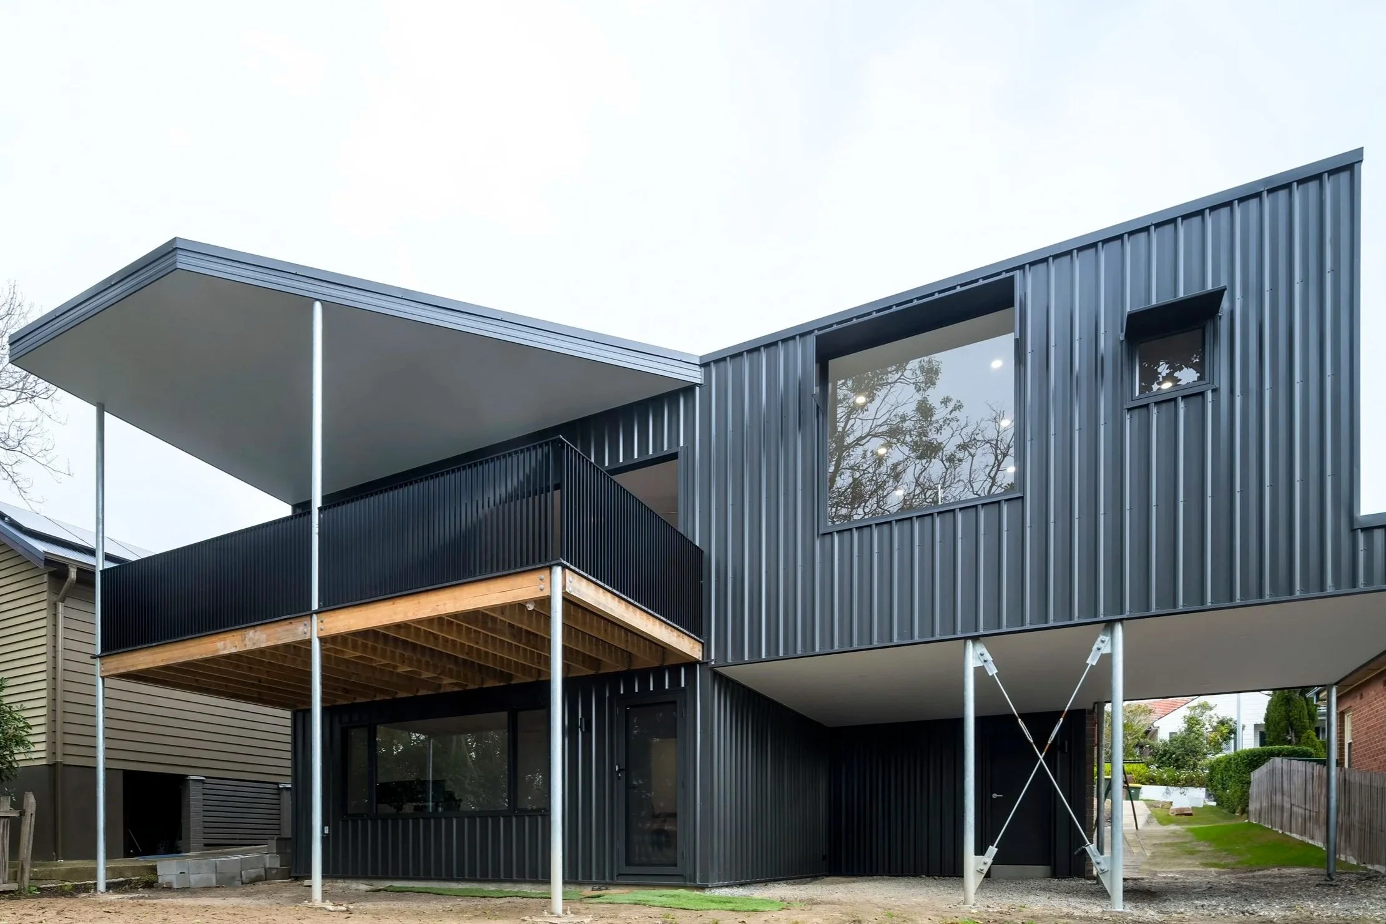
Renovate, extend or move?
We help you explore what's possible, weigh up the practical considerations and make an informed decision about your home — whether that means renovating, extending or taking a different direction. Before you commit to a major renovation or start searching for a new home, there are three questions worth asking yourself.
01. Do you like your neighbours?
It might sound simple, but loving your location, your community and the people around you is a big part of feeling at home. If the answer is yes, it might be worth exploring how you can make your existing home work better for you.
02. Do you love where you live, but not how you live in it?
It might sound simple, but loving your location, your community and the people around you is a big part of feeling at home. If the answer is yes, it might be worth exploring how you can make your existing home work better for you.
03. Does your current home have the potential to become what you need?
Every home and site has its limitations, but there may be more possibilities than you think. With the right design and practical construction advice, you might be able to achieve what you want without the cost and upheaval of moving.

Your Questions, Answered
-
A feasibility report helps you understand the likely cost of building your project before committing to more extensive design work, engineering, development applications and approvals.
At Sage & Stone Projects, our $800 + GST feasibility report is prepared using your concept plans and available site information. We assess the likely construction cost, considering factors such as site constraints, soil conditions, presumed engineering requirements, BAL ratings where applicable and other factors that may influence your build cost.
We then walk you through the estimated lump-sum construction cost and key cost drivers, helping you understand whether your design aligns with your budget and where adjustments may be worth considering.
It is an early-stage assessment based on available information and assumptions, not a final construction quote. The goal is to give you a more informed basis for deciding how to proceed before investing further time and money.A feasibility report helps you understand the likely cost of building your project before committing to more extensive design work, engineering, development applications and approvals.
At Sage & Stone Projects, our $800 + GST feasibility report is prepared using your concept plans and available site information. We assess the likely construction cost, considering factors such as site constraints, soil conditions, presumed engineering requirements, BAL ratings where applicable and other factors that may influence your build cost.
We then walk you through the estimated lump-sum construction cost and key cost drivers, helping you understand whether your design aligns with your budget and where adjustments may be worth considering.
It is an early-stage assessment based on available information and assumptions, not a final construction quote. The goal is to give you a more informed basis for deciding how to proceed before investing further time and money.
-
Ideally, involve your builder before your concept plans become highly developed.
When a builder and designer collaborate early, construction costs, site constraints and practical considerations can inform design decisions as they happen. This creates opportunities to identify potential cost pressures before they become expensive to change.
If you already have a designer, we can work alongside them. If you haven't chosen one, we can help connect you with a designer whose approach is suited to your project, priorities and budget.
It's about getting the right people working together early, so your design and construction budget remain aligned as the project develops.
-
Finding out that a project is over budget at the concept stage gives you options.
We can walk you through the main cost drivers and identify opportunities to refine the design, reconsider certain inclusions or adjust the scope. Where appropriate, we can work with your designer to explore alternatives and reassess the likely construction cost.
Sometimes relatively small changes can make a meaningful difference; in other cases, the overall design or budget may need to be reconsidered.
Our aim isn't to strip the character out of your home. It's to help you understand the trade-offs and make informed decisions about where your money will have the greatest impact.
-
No. Our $800 + GST feasibility report is designed for the concept stage, before you commit to those later steps.
We use your concept plans and the site information available to us to assess the likely construction cost. Where engineering or other details are not yet available, we make reasonable assumptions based on the information provided.
The report is therefore an early estimate, not a final construction price. More detailed documentation, engineering and project information will be needed as the design progresses towards a comprehensive construction quote.
-
Our feasibility assessment typically takes approximately two weeks once we have received the required concept plans and available site information.
The timeframe can depend on the complexity of the project and whether we need further information to assess important site or construction considerations.
We'll clarify what's needed to get started and explain the process before commencing.
-
A feasibility report provides an early assessment of the likely construction cost based on concept plans, available information and stated assumptions.
A comprehensive construction quote is a later-stage process that requires a more developed design and the necessary documentation to price the project in greater detail.
The feasibility report helps you determine whether the project is worth progressing and whether the design and budget are broadly aligned. Detailed construction quoting is a separate, paid stage once the required information is sufficiently developed.
This distinction matters because an early estimate cannot account for every detail that will eventually influence the final construction cost.
-
We understand that circumstances can change and that a project needs to make sense for you financially.
The deposit, payment arrangements and any applicable refund provisions are set out in the Preliminary Agreement. We'll explain these terms before you sign, including the conditions that apply if you decide not to proceed.
Your agreement will set out the applicable arrangements so you can make an informed decision before committing.