Building in a Flame Zone (BAL-FZ): What You Need to Know Before You Build or Renovate
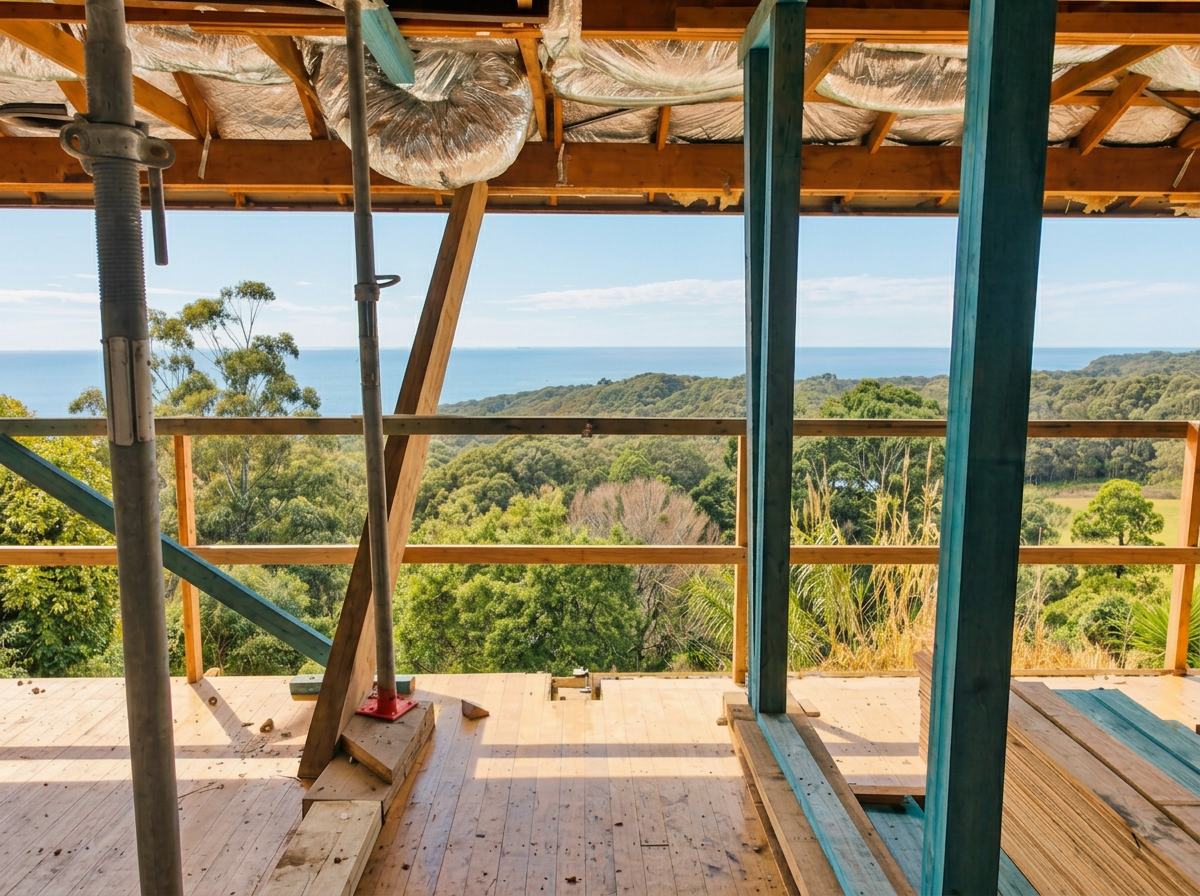
Building in a Flame Zone can bring additional planning requirements, specialist construction methods and significant costs. Here's what to consider before committing to your design - and why getting the right advice early can make all the difference.
Bushland views, privacy and a beautiful natural setting are often what make a property special. But if you're planning to build or renovate in a bushfire-prone area, there are some important considerations that can influence your design, budget and approval process.
One of the biggest is your Bushfire Attack Level (BAL).
At Sage & Stone Projects, we've worked through the practical challenges of building and renovating on BAL-FZ sites. We've seen how easily bushfire requirements can be overlooked during early design stages, and how the right advice can help homeowners make better decisions before committing to a project.
Our biggest piece of advice? Establish your bushfire requirements early and involve a builder who understands the complexities of Flame Zone construction before you commit to a design or building contract.
What is BAL-FZ?
BAL stands for Bushfire Attack Level. It assesses a building's potential exposure to bushfire, considering factors such as vegetation type, distance to vegetation, slope and regional fire weather conditions.
The classifications range from BAL-LOW through BAL-12.5, BAL-19, BAL-29 and BAL-40, up to BAL-FZ (Flame Zone).
BAL-FZ is the highest classification, indicating potential exposure to direct flame contact and extreme radiant heat. It calls for additional construction requirements for external cladding, glazing, fire shutters, roofing, structural systems, subfloors and other parts of the building.
A property's BAL isn't determined simply by how close it is to the bush. The specific site conditions and proposed building location need to be assessed by a fire engineer consultant.
Start with your BAL assessment, not your house plans
If your property is identified as bushfire-prone land on your local council's mapping, bushfire requirements should be investigated at the beginning of the design process.
In NSW, BAL-40 and BAL-FZ developments cannot use the usual complying development pathway. A new home or substantial renovation requiring generally need a Development Application (DA), with bushfire considerations addressed through the relevant approval process.
On more than one occasion, we’ve seen projects progress through design without the bushfire implications being fully understood. By the time the requirements become clear, homeowners have already commited to their design and budget.
An early BAL assessment can help inform where to build, how to orient the home, which construction methods may be appropriate and what the project is likely to cost.
You can start by checking the NSW Rural Fire Service's guidance on building on bushfire-prone land.
Can you reduce your BAL rating?
Potentially, depending on the site and the options available.
A bushfire consultant can investigate whether changes to the building location, vegetation separation, layout or other site-specific measures could reduce the assessed exposure or construction requirements. In some circumstances, shielding or a performance-based solution may be worth exploring.
These options aren't always available on every property and generally need to be approved by Council through the DA process.
Case study: Burwood Road
Our Burwood Road project is a great example of why early bushfire advice matters.
Positioned at the top of an escarpment alongside the bush, the property presented some unique design and construction considerations.
We worked with an independent bushfire consultant to investigate whether the requirements could be reduced at the front of the property, away from the bush-facing side.
Through this process, a BAL-40 outcome could be achieved for the front portion of the property, subject to Council’s approval process. This allowed the homeowner to avoid fire shutters on the front facade & made room for some additional glazing in the budget
It was a practical example of how specialist advice can help homeowners make better use of their budget while working within the relevant bushfire protection requirements.
Every property is different, and the same outcome cannot be assumed elsewhere. But it reinforces why we believe the available options should be investigated before accepting the initial construction requirements as fixed.
Why is BAL-FZ construction more expensive?
The additional cost of Flame Zone construction extends well beyond windows and shutters. It can affect almost every part of the building envelope, depending on the design and the construction solution required. The costs are associated with insulating the property from direct flames. The construction methods provide an increased timeframe before direct flames can burn through the building system.
Indicative cost increases compared with standard construction (actual costs vary by design and site):
Windows & fire shutters: +50–200%
Roofing & detailing: +10–30%
Structural steel & framing: +10–30%
Cladding & wall systems: +10–40%
Electrical & installation: +10–30% where specialist shutters and controls are required
Decks, subfloors & external structures: +10–30%.
The biggest cost-saving opportunity is often early planning. Understanding the requirements before finalising the design and obtaining quotes helps reduce the risk of expensive changes and compliance surprises during construction.
Why comparing BAL-FZ building quotes requires extra care
Flame Zone construction is a specialised area, and we've found that some of the technical questions can be surprisingly difficult to resolve.
We've had situations where obtaining a clear answer about BAL FZ compliance details has been challenging. This can happen when proposed products, architectural features or existing construction don't fit neatly into standard details.
The risk is that assumptions made during quoting can become expensive once construction begins.
A quote may look competitive, but if it hasn't allowed for the required materials, structural details, specialist systems or installation methods, the final cost can be very different.
If you're comparing multiple quotes for a BAL-FZ project, make sure you're comparing the same scope of compliant construction. Ask what has been included, what remains provisional and whether any technical questions are still unresolved.
At Sage & Stone Projects, our experience working through the practical details of Flame Zone projects helps us identify potential issues early and provide greater clarity around what the project will actually involve.
A competitive quote is only valuable if it accurately reflects what needs to be built.
The most beautiful sites often demand the most considered builds.
Bushland settings, privacy and natural outlooks are often the very reasons people choose these properties. In our view, those qualities can make a well-planned home in the right location a worthwhile investment.
The key is understanding the constraints before committing to the design and budget.
Our Burwood Road project reinforced the value of working with the right specialists, investigating the available options and considering construction requirements alongside the architectural vision.
At Sage & Stone Projects, we believe good building starts well before construction. It's about asking the right questions, understanding the details and helping homeowners make informed decisions before costs and commitments start to build.
Planning a BAL-FZ renovation or new build in Newcastle or Lake Macquarie?
Talk to Sage & Stone Projects early in the process. We can help identify potential construction challenges, understand the budget implications and work through the practical details before you commit to building.
