Custom home builders in Newcastle and Lake Macquarie
Bespoke homes, planned with you and your architect from the first sketch. Steep blocks and complex sites included.
Start your projectCustom homes
Most of a custom home is decided before anyone digs
The decisions made before construction have a significant impact on how a custom home is built and what it ultimately costs. Design, engineering and site conditions all need to work together. If they don't, problems can surface during construction, when they're often more difficult and expensive to resolve.
That's why builder involvement from the outset is essential. We work with a trusted network of Newcastle & Lake Macquarie architects, designers and engineers while projects are being developed, ensuring constructability, site requirements and overall project feasibility are considered before the design is finalised.
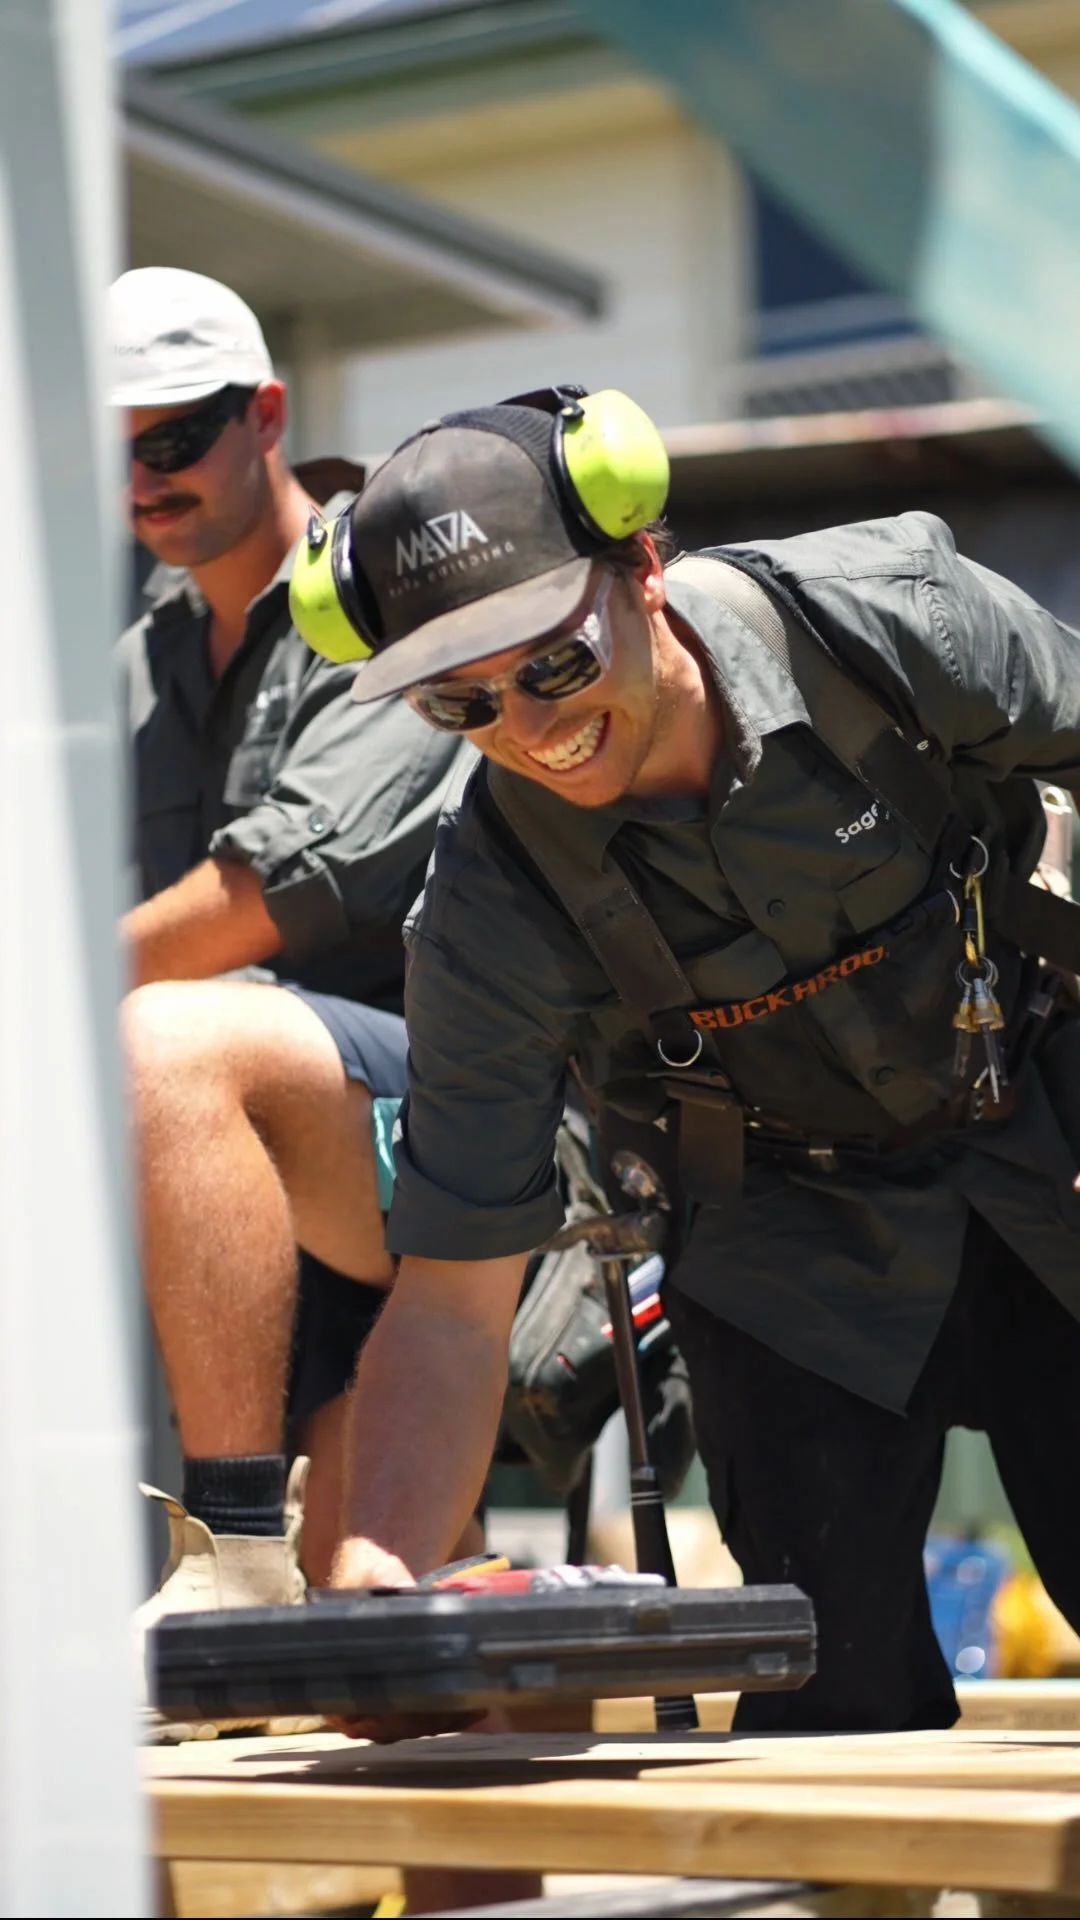
We're a family-owned building company led by Joe and Claire, building custom homes throughout Newcastle and Lake Macquarie.
Talk to us about your homeDifficult sites
Coastal, sloping and bushfire-zone blocks
A lot of the best blocks around Newcastle and Lake Macquarie are also some of the most challenging to build on. They're steep, or they back onto bush, or both.
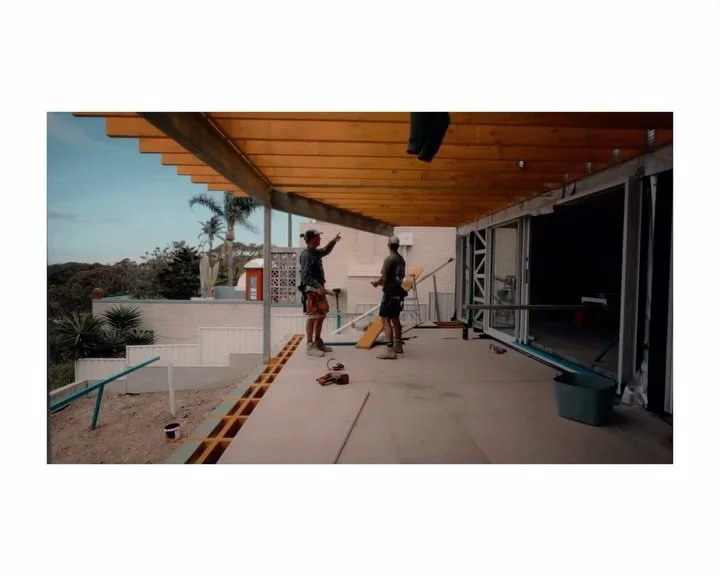
Our current custom home on Burwood Road in Whitebridge sits on a steep escarpment in a flame zone (BAL FZ). The project needed major retaining and 54 piers taken between 500mm and a metre into rock before the house could start. These requirements were worked through with the engineers and designers before we broke ground.
For a completed project, have a look at Lexington Parade in Adamstown Heights. Rather than building out or up, we excavated beneath the existing home to create an additional 121m² of floor space.
 Burwood Road, Whitebridge
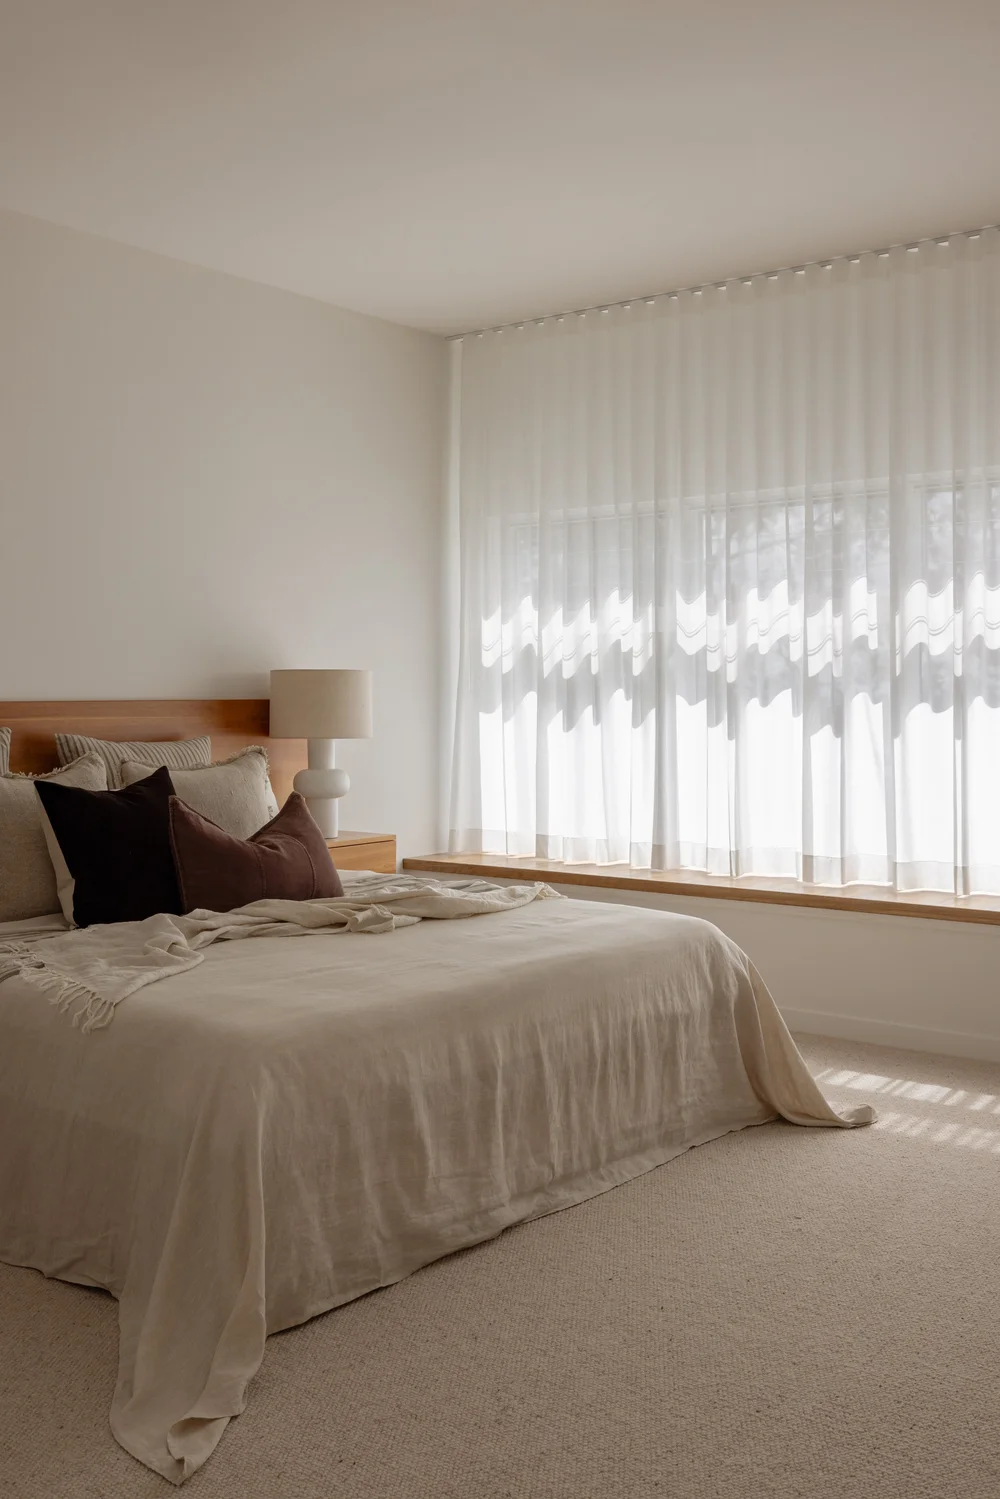 Lexington Parade, Adamstown Heights
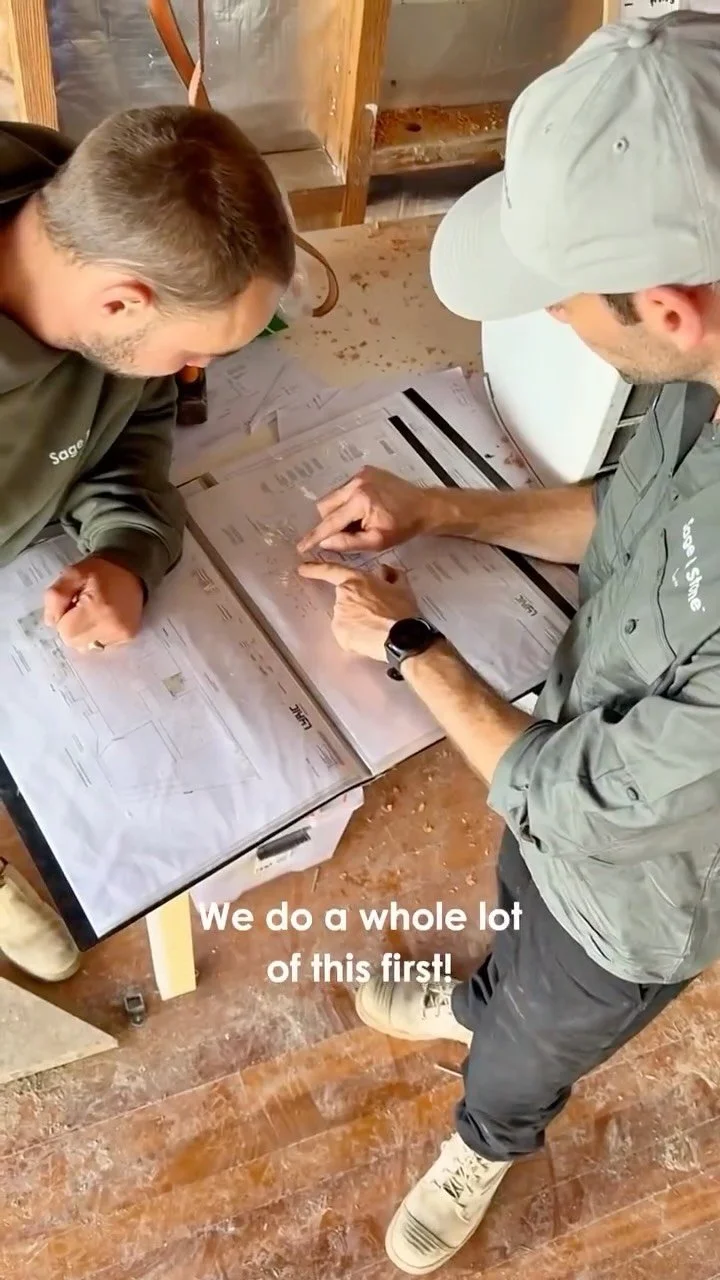
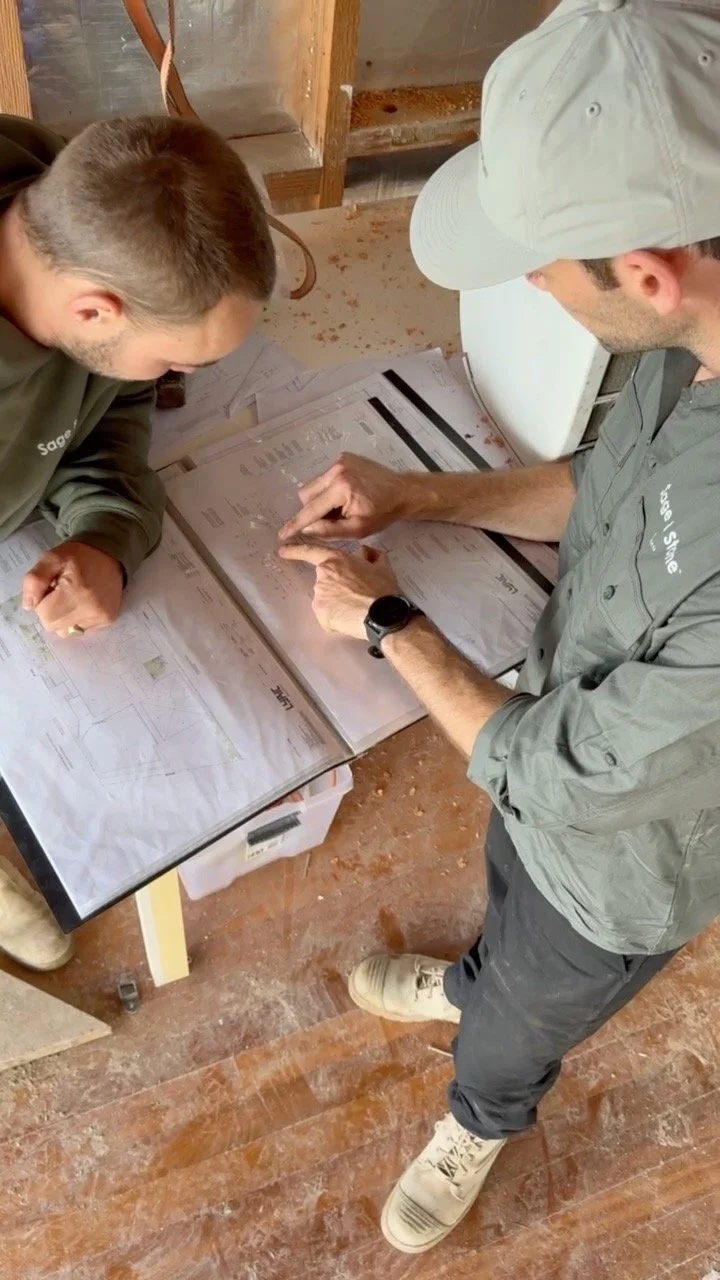
A builder and an engineer looking at the same plans
Meet the whole crew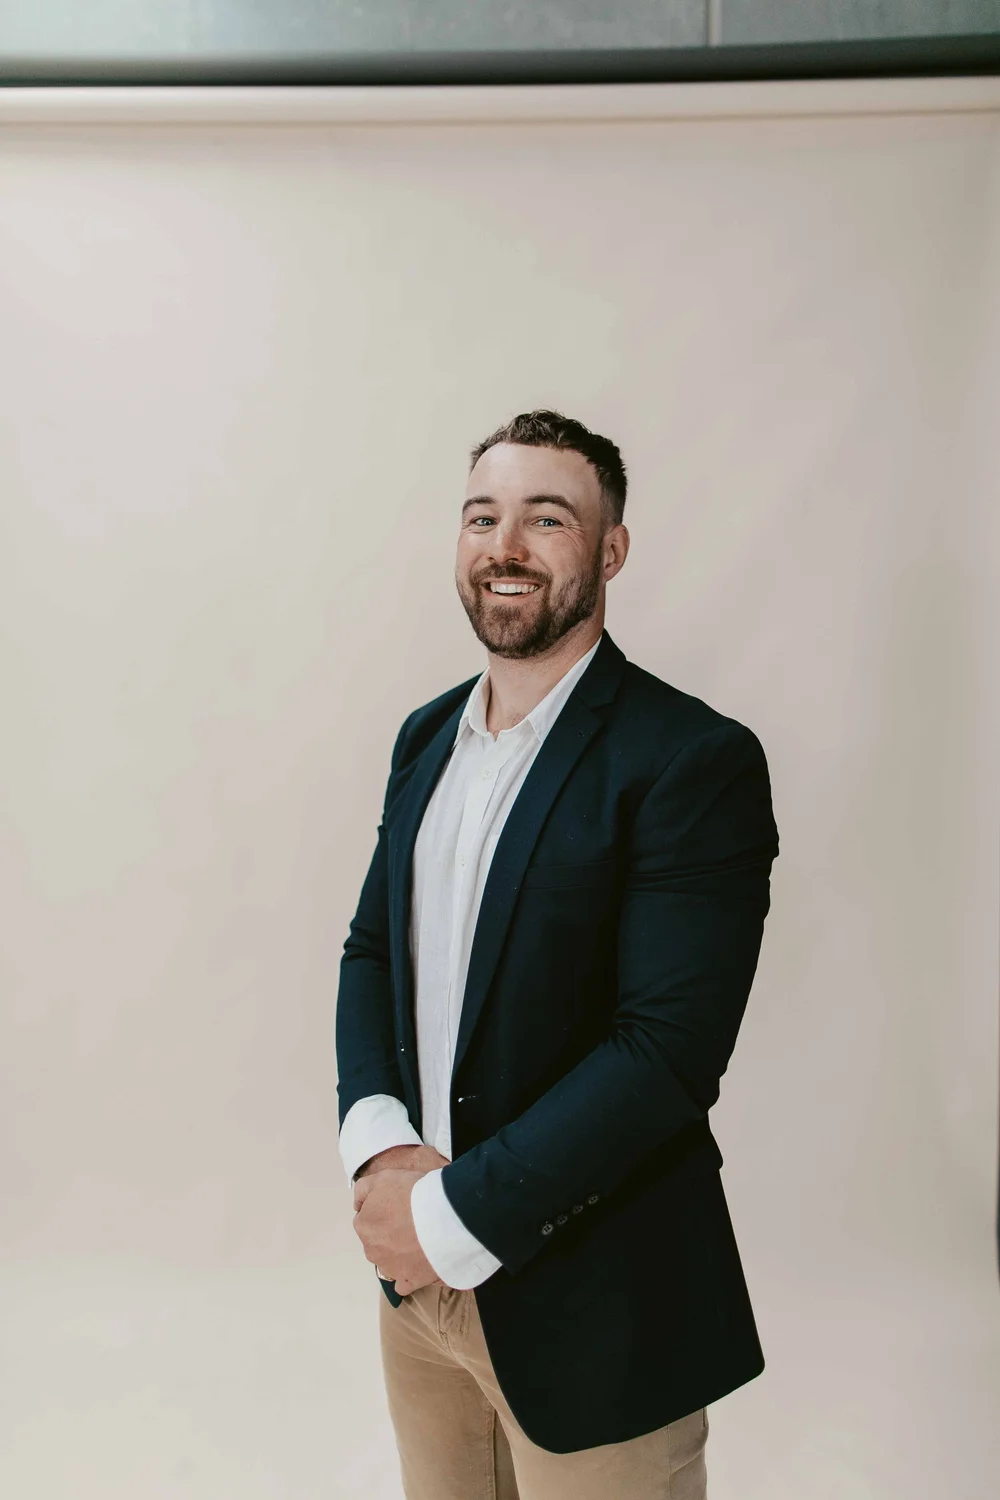
Joe Duffy
Founder & Director
Joe has been building for more than 15 years. He's in your first meeting, and he looks at your plans early to work out how each part will go together on site.
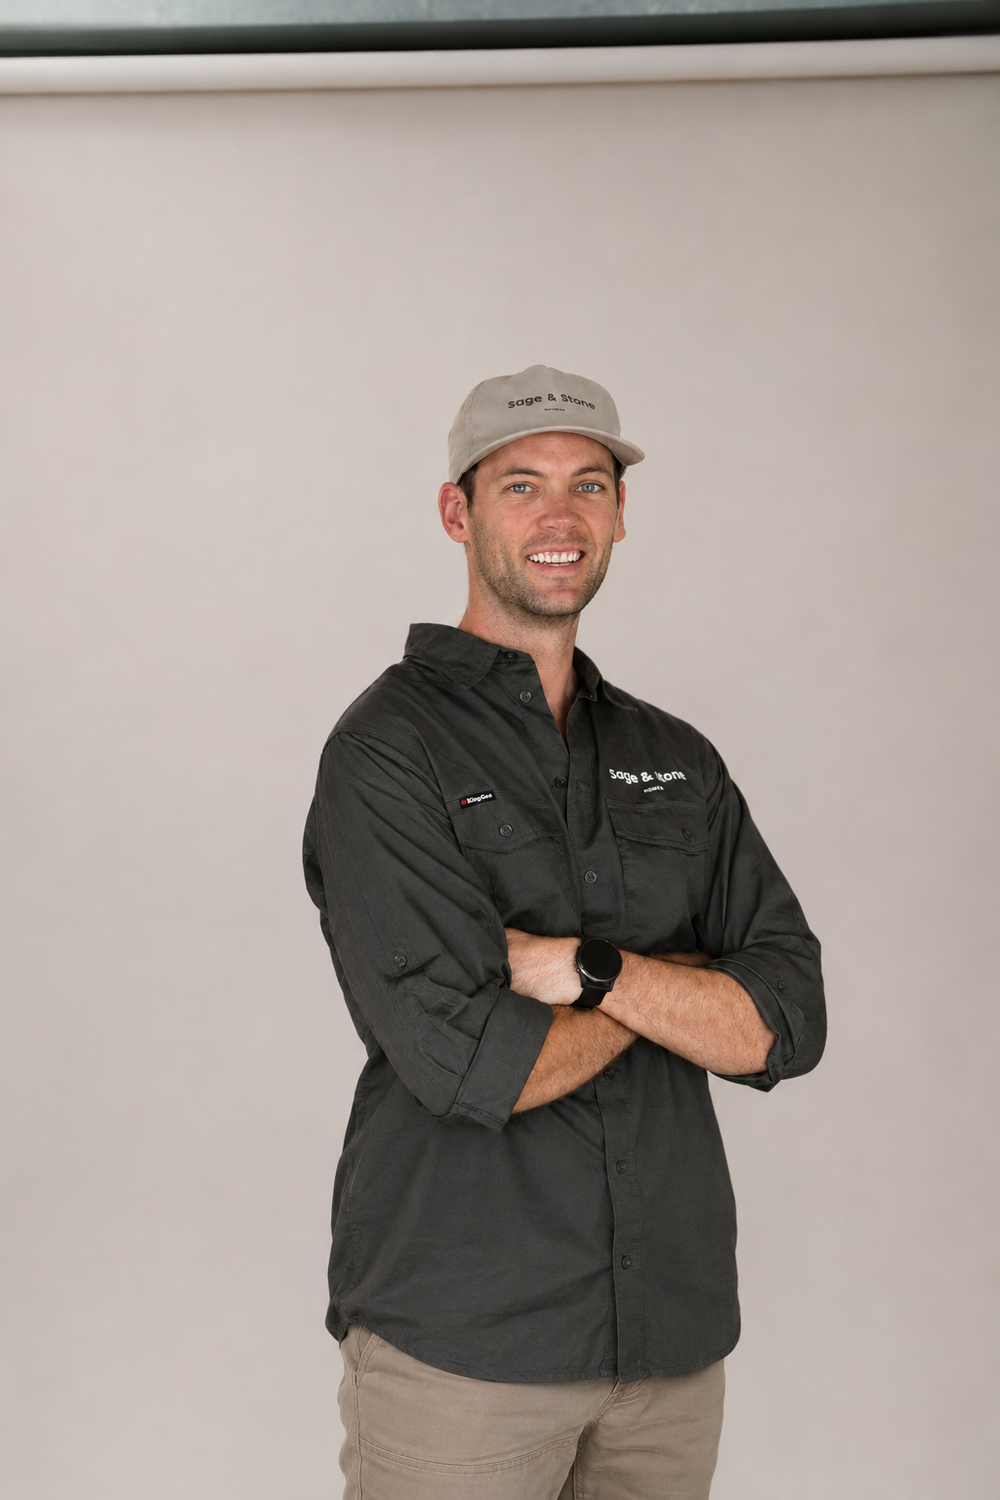
Charlie Mathers
Project Manager
Charlie is a qualified carpenter who went on to become a civil engineer, and he's worked on major commercial and structural projects. He gives the engineering a second look before the build, then runs your project day to day.
How it works
Your custom home in 3 steps
Understand & plan
- Sit down with Joe and talk it through
- Find out what your block will allow
- Meet with your own or a recommended Architect who suits your project
- Builder & Architect discuss project outline & limits before commencing
Design & prepare
- Develop first concepts and complete feasibility early, to know it's buildable
- We work with the Architect, consultants, engineers & council to get it approved
- A fixed-price quote before you sign
- Choose finishes with our suppliers or recommended interior designer
Build your home
- Charlie runs your build day to day
- Joe stays involved the whole way
- Follow every stage in Buildertrend
- Regular updates on what's next
Architects and designers
Already have an architect? Bring them.
You have one
If you've got an architect or building designer, we'll work alongside them.
Not that far yet
If you haven't got that far yet, that's fine too. We can introduce you to our trusted network of local architects and get the first concepts drawn up.
Either way we take the lead on coordinating the architects, engineers and consultants. You come in for the decisions that need you.
"Joe and Claire guided us through every step of the design process with patience, creativity, and a clear eye for detail. Their communication was consistent, their workmanship outstanding, and their ability to bring our ideas to life exceeded all expectations."
— Maria, Merewether
Your questions, answered
Discuss your build with usDo you build on steep or sloping blocks?
Yes. We've worked extensively with complex sites. Our management team comprises two civil engineers and 20 years of building experience, so major retaining and drainage are at the core of our experience.
Can you work with my architect?
Yes. We work alongside your architect or designer. The earlier you can get us involved, the better for project outcomes and your investment.
I don't have plans yet. Can I still talk to you?
Yes, and it's the best time to. The first step is a complimentary consultation with Joe.
Who will manage my build?
Our full-time Project Manager, Charlie, and our builder, Joe. Charlie looks after the day-to-day coordination and Joe stays closely involved throughout.
How long does a custom home take?
Typically 18 to 24 months from the first meeting to handover. That's 6 to 12 months of planning, followed by around 12 months of construction.
Where do you build?
Across Newcastle, Lake Macquarie and the surrounding Hunter region.
Do you provide fixed-price building quotes?
Yes. We review the plans and specifications in detail before the construction scope is finalised, so we both have the same understanding of what's included.
Start here
Planning a custom home?
Tell us about your block and what you'd like to build. The first step is a complimentary on-site consultation with our builder, Joe.
Tell us about your blockOn site this week